
Views - New Construction - Golf Course - Eco Friendly

Address
5 Villacarriedo Drive, Hot Springs Village, AR
Price
$ 694,900
Property Attributes
- MLS#26038992
- TypeSingle Family
- Listing Status Active
- CountySALINE
- CityHot Springs Village
- AreaHot Springs Village (Fountain La
- NeighborhoodBALTANAS
- Zip71909
- StyleTraditional,Contemporary
- Year Built2025
- Taxes$ 6185
- Price$ 694,900
- Bedrooms4
- Full Bathrooms3
- Half Bathrooms1
- Sqr Footage2694
- Lot Size0.35 Acres
Data Source:
Cooperative Arkansas REALTORS® MLS (CARMLS)
Property Description
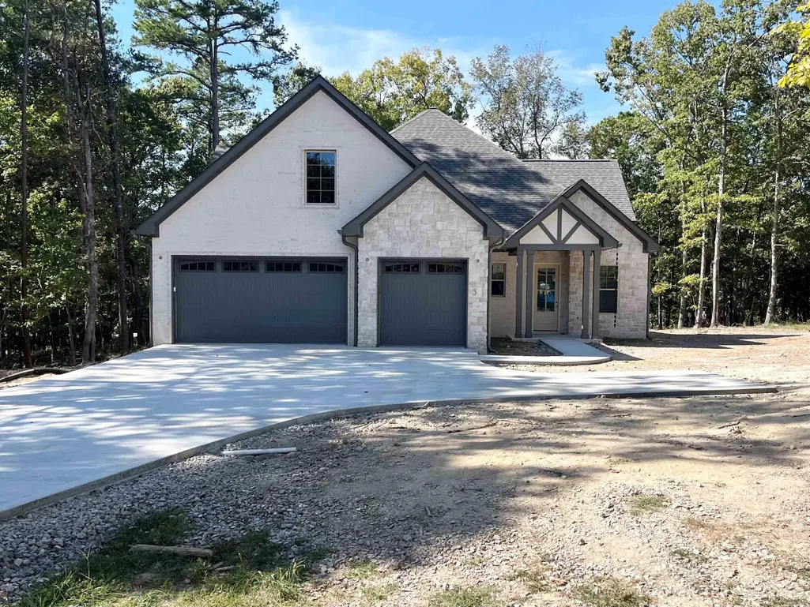
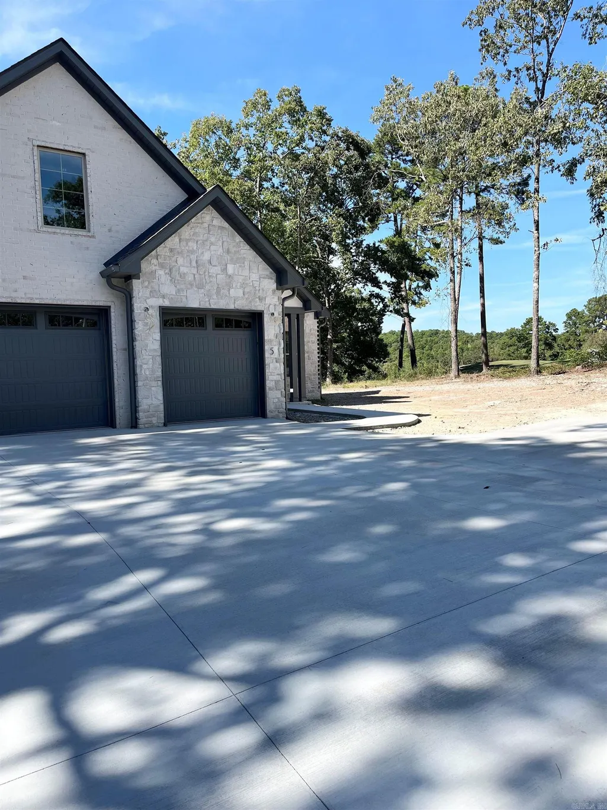
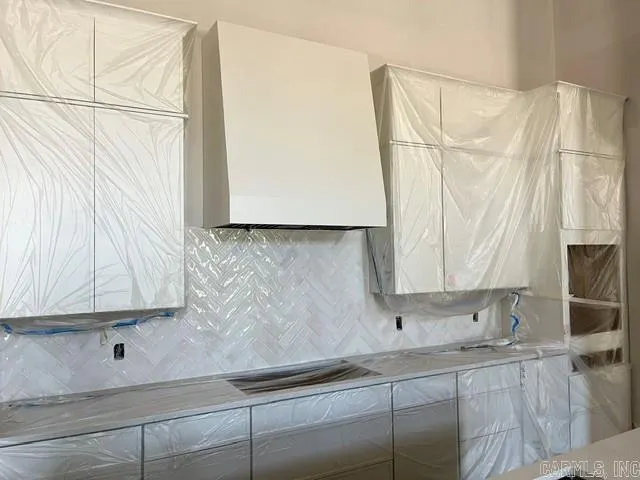
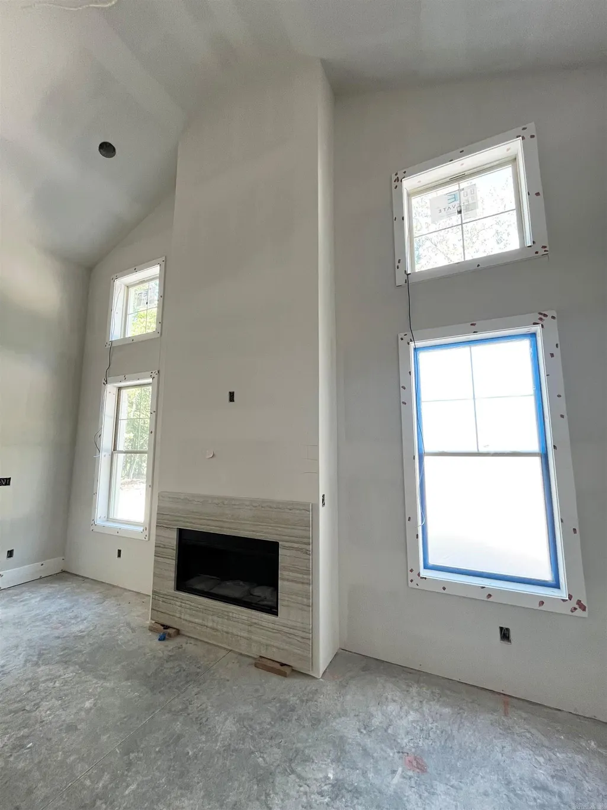
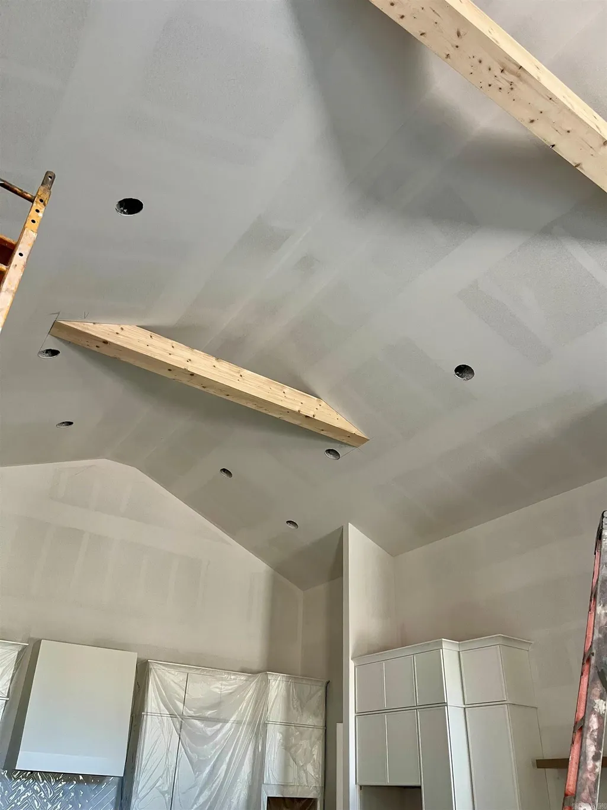
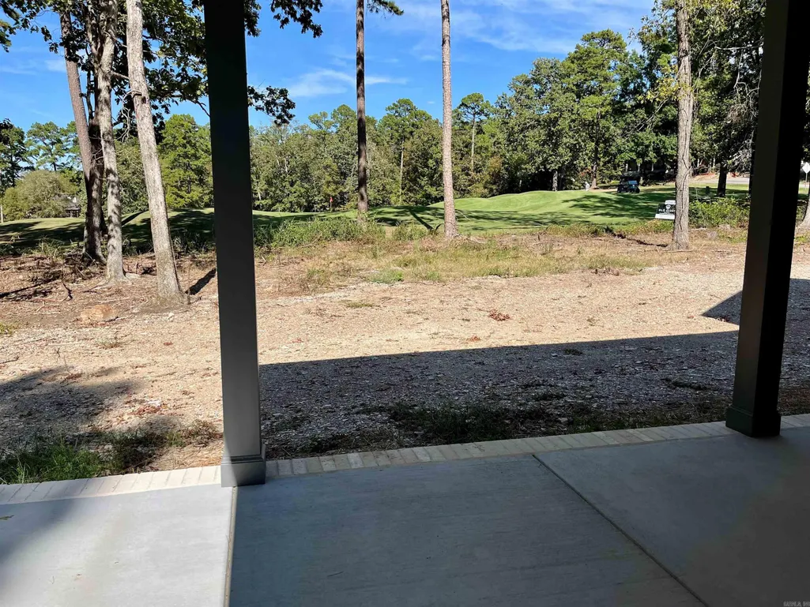
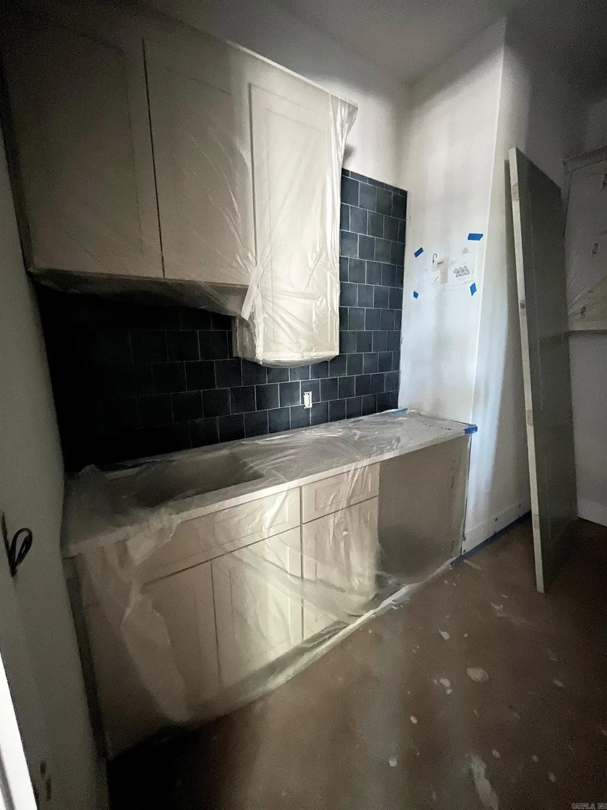
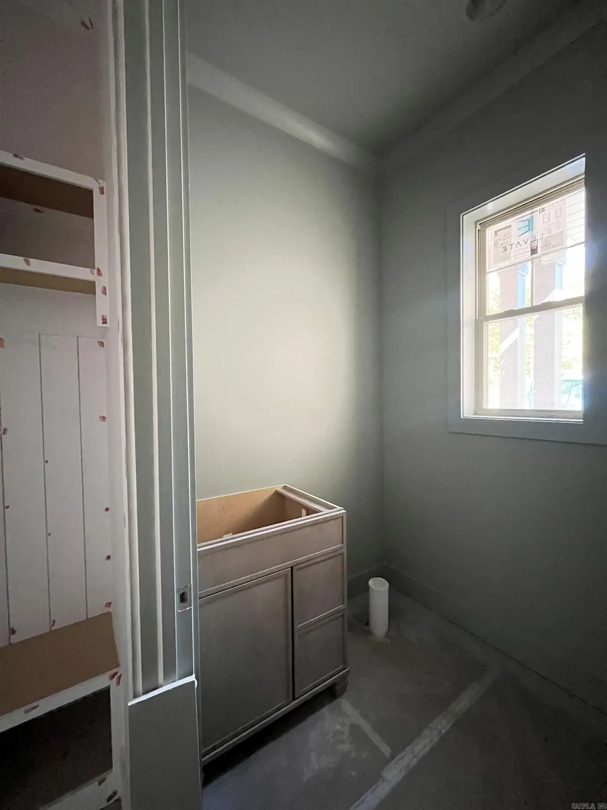
Custom-Quality Luxury Home on Ponce DeLeon Golf Course! Looking for the quality and design of a custom home with the convenience of a move-in-ready property? Look no further. Located along the 17th hole of Ponce DeLeon Golf Course, this beautifully crafted home combines luxury finishes, thoughtful design, and high-quality construction. The main living areas and ownerâs suite overlook the golf course, while a wrap-around covered porch creates a peaceful, private oasis for relaxing or entertaining. The main level features three bedrooms and 2.5 bathrooms, along with a flexible upstairs space that can be used as a bonus room, guest suite, or second ownerâs suite. The upper level includes a walk-in shower and wet bar. Additional highlights include: Gas fireplace Gas cooktop Vaulted ceiling with wood beams Separate office or hobby room Walk-in laundry room Separate mudroom Powder room KitchenAid appliances and refrigerator Washer and dryer included Golf-course views Wrap-around covered porch Built to endure, the home includes engineered trusses, 2x6 exterior walls with R-19 insulation, and energy-efficient whole-home sealing. Complete list of included features available upon request.
| Price History | |
|---|---|
| 9/25/2026 | Listed $694,900 |
General Features
| Heating | Central Cool-Electric,Central Heat-Electric |
|---|---|
| Utilities | Gas-Propane/Butane,All Underground,POA Water,Community Sewer |
| Roof | Architectural Shingle |
| Fireplaces | Gas Starter |
| HOA Fee | 115.79 |
| Energy Features | Extra Insulation,Other (see remarks) |
| Full Baths | 3 |
| Half Baths | 1 |
| Year Built | 2025 |
| Parking | Garage,Parking Pads,Three Car,Auto Door Opener |
| Other Rooms | Bonus Room,Laundry |
| Subdivision | BALTANAS |
| Style | Traditional,Contemporary |
| Stories Count | 1.5 Story |
| County | Saline |
| Class | Residential |
| Type | Detached |
| Will Subdivide | No |
| Builder | Old Glory Homes LLC |
| Tax Year | 2027 |
| Frequency | Monthly |
| Inside City Limits | No |
| DOCS ON FILE | House Plans |
| Status | New Listing |
| Subdivision | AR |
| Sale/Rent | For Sale |
| Status Detail | 1 |
| Area Amenities | Golf Course,Fitness/Bike Trail |
| Green Features | Low-E Windows,Rf Rdiant Barrier Sheath,High Efficiency HVAC>14,Programmable Thermostat,Recirculating Hot Water,Whole House Fan |
| Annual Taxes | 6185 |
| HOA Fee | Other (see remarks) |
| New Construction? | Yes |
| Warranty | 1Yr Warr Offrd by Builder,10Yr Special Builder Warr |
| Primary City | Hot Springs Village |
| Directions | From East Gate: Take DeSoto to Villacarriedo Drive on your right. Home is on the left: 5 Villacarriedo Drive. Located on hole 17 of Ponce Golf Course. |
| City | Hot Springs Village |
| Postal Code | 71909 |
| Price Per Sq Ft Total AG | 257.94 |
| Public Remarks | Custom-Quality Luxury Home on Ponce DeLeon Golf Course! Looking for the quality and design of a custom home with the convenience of a move-in-ready property? Look no further. Located along the 17th h |
Interior Features
| Interior Amenities | Wet Bar,Washer Connection,Washer-Stays,Dryer Connection-Electric,Dryer-Stays,Smoke Detector(s),Walk-in Shower,Kit Counter-Quartz |
|---|---|
| Dining | Eat-In Kitchen,Kitchen/Dining Combo |
| Family Room Dimensions | 13'x20' |
| Dining Room Dimensions | 8'6 -20' |
| Beds | 4 |
| Total Bedrooms | Primary Bedroom/Main Lv,Guest Bedroom/Main Lv,Guest Bedroom Apart,3 Bedrooms Same Level |
| Floors | Wood,Tile |
| Other Room 3 | Pantry |
| Other Room 2 | Powder Room |
| Second Kitchen | Mud Room |
| Bedroom 2 Dim. | 11'5 x12' |
| Bedroom 3 Dim. | 11'5 x12' |
| Bedroom 4 Dim. | 23'-9 x17' |
| Den Dimensions | 7-6 x8'-6 |
| Kitchen Equipment | Built-In Stove,Microwave,Gas Range,Dishwasher,Disposal,Pantry,Refrigerator-Stays |
| Kitchen Dim. | 10'6 x20' |
| Other Room 1 Dim. | 11'8 x7'10 |
| Other Room 2 Dim. | 4'4 x4'10 |
| Other Room 3 Dim. | 5'x9' |
| Utility Room Dim. | 7'x7-10 |
| Walls/Ceilings | Vault Ceiling |
Exterior Features
| Exterior | Brick,Stone,Hardie Board |
|---|---|
| Exterior Amenities | Porch,Guttering |
| Road Surface | Paved |
| Foundation | Other (see remarks) |
| Lot Size Area | 0.35 |
| Lot Dimensions | 85x166 |
| Golf Course | Ponce de Leon Golf Course |
| Lot | Level,Golf Course Frontage,Golf View |
| Golf | Yes |
Amenities
- Foreclosure
- Views
- Short Sale
- New Construction
- Adult 55+
- Lease To Own
- No HOA Fees
- Furnished
- Primary On Main
- Air Conditioning
- Seller Finance
- Green
- Fixer Upper
- Horse
- Golf
- Fireplace
- Deck
- Garage
- Basement
- Pool
Property vs Single Family Average in 71909
Price
Taxes
Year Built
 Cooperative Arkansas REALTORS®l MLS, Inc. All information deemed reliable but not guaranteed. All properties are subject to prior sale, change or withdrawal. Neither listing broker(s) or information provider(s) shall be responsible for any typographical errors, misinformation, misprints and shall be held totally harmless. Listing(s) information is provided for consumer's personal, non-commercial use and may not be used for any purpose other than to identify prospective properties consumers may
